Residential / Addition & renovation
Residential addition
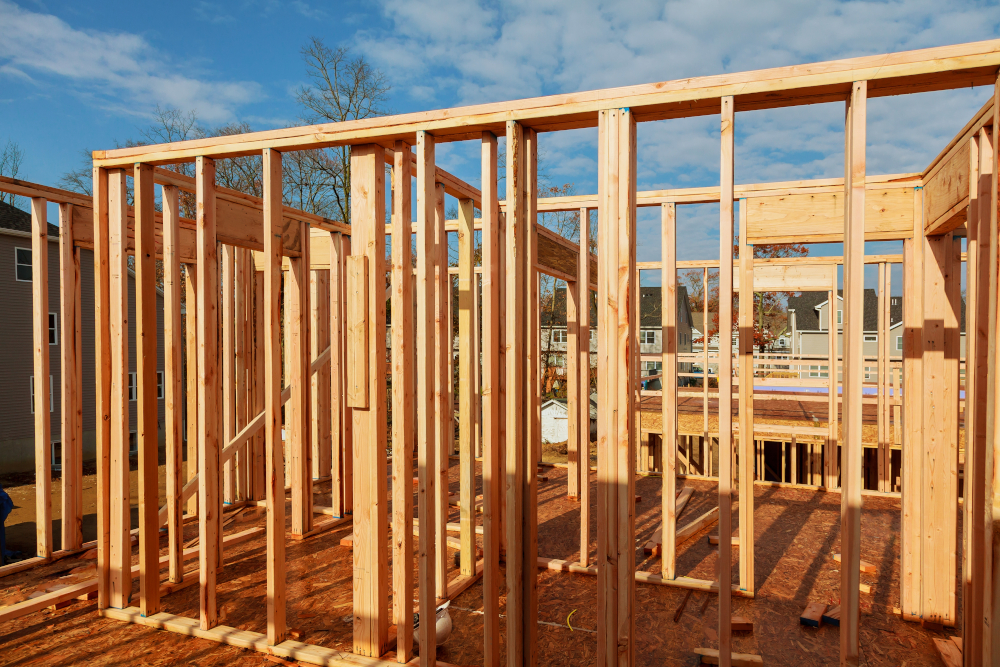
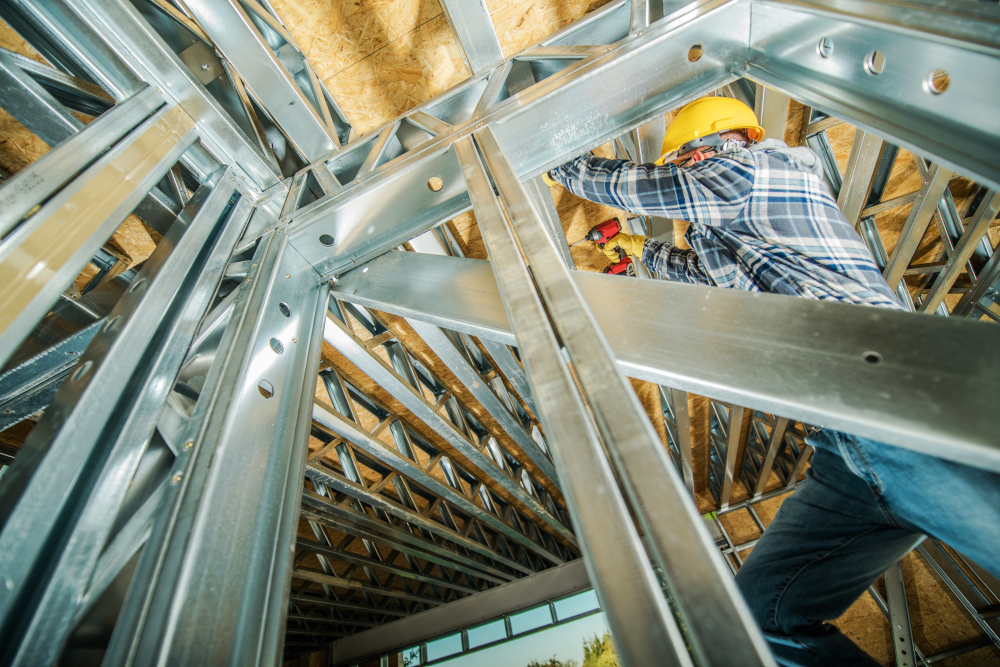
Steel framing, engineered timber and carefully detailed foundations support an addition to an existing home with a generous glazed opening.
Read the case study
We work with architects, owners, and builders on custom homes, commercial projects, and changes to existing buildings.
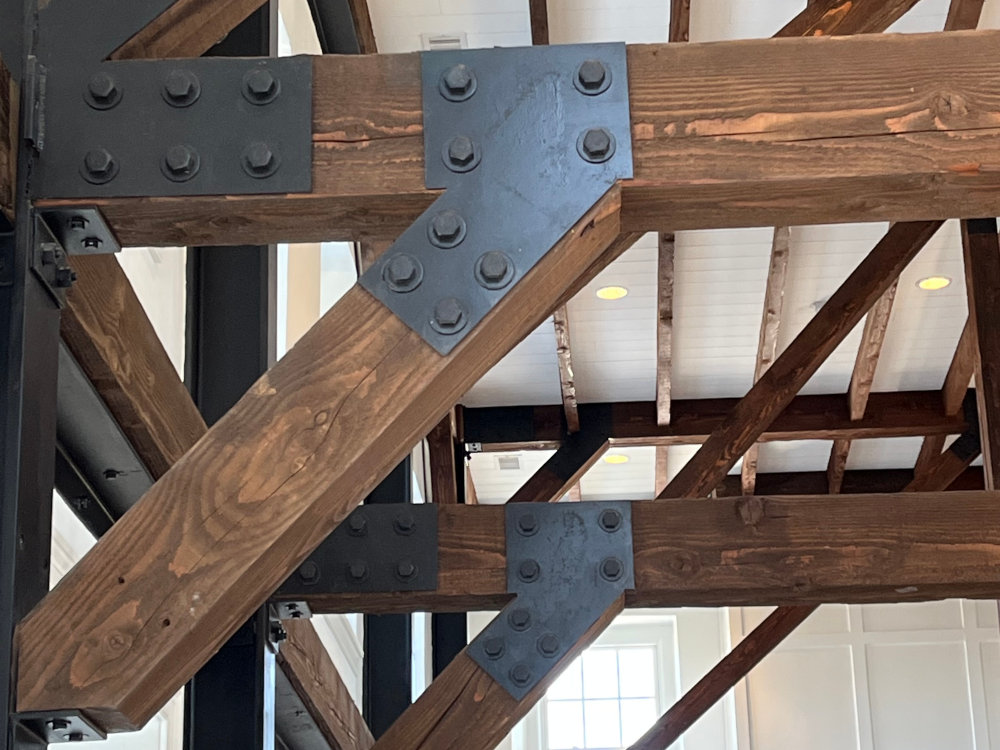
Our structural design connects the architectural intent with framing, foundations, and practical construction details. It starts with understanding what a space should do and what makes it distinctive.
At Crafted, that understanding informs the analysis, the material choices, and the details. We bring creative problem-solving and technical care to the same conversation.
Meet CraftedStructural solutions for new construction,
renovations, and the decisions between.
Structural thinking that supports the character, comfort, and long-term performance of a home.
02Coordinated structural solutions that balance architectural intent, functionality, and project constraints.
03Practical structural design with attention to operational requirements, reliability, and future needs.
04Durable, responsible engineering for the places and facilities communities depend on.
Led by Rose Kennedy, Principal Structural Engineer, licensed in New York, Connecticut, New Jersey, and New Hampshire. View professional credentials.
Start with the architecture, the people, and the constraints. Align on the brief before committing to a structural direction.
Evaluate the options through careful analysis. Balance safety, material efficiency, cost, and the spaces the design is meant to create.
Coordinate with architects and construction teams so structural decisions are clearly communicated and grounded in how the project will be built.
Two completed projects.
Shared with client details kept private.
Steel framing, engineered timber and carefully detailed foundations support an addition to an existing home with a generous glazed opening.
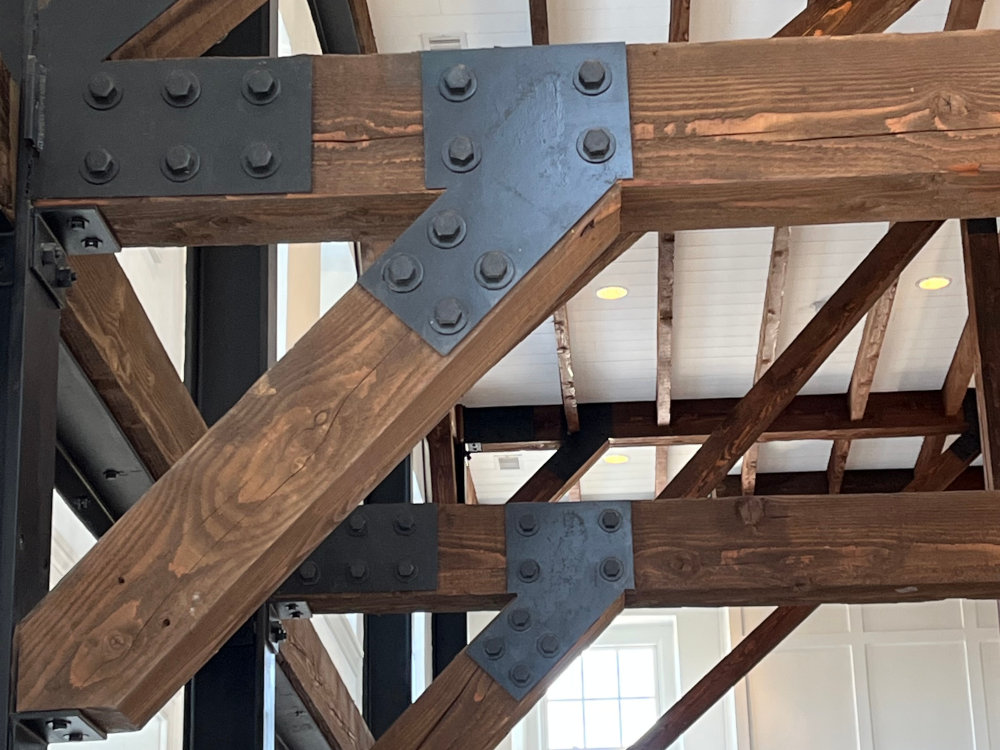
Read the case studyRetained steel frames, new engineered-timber roof members and targeted reinforcement come together in the conversion of an existing building for café use.
Read the case study
Structure is part of a larger conversation. We work through design priorities and practical constraints with the people responsible for bringing a project to life.
Clear communication helps the team understand the choices, the trade-offs, and the path forward.
How we collaborateLateral loading is often the main focus of designing a secure and stable structure. It is also the hardest to understand and the most commonly overlooked by architects,…
Read the insightIf you want to build a new building, you may ask: What should I use as the building material? What are my options? The three commonly used structural materials are wood,…
Read the insightA knee brace is a diagonal structural component used in wood framing to enhance the stability and load-bearing capacity of a building. Typically, knee braces are short…
Read the insightTell us what you’re envisioning. Let’s work through what it needs.