Lateral Loading 101: How Buildings Stay Standing Side-to-Side
Lateral loading is often the main focus of designing a secure and stable structure. It is also the hardest to understand and the most commonly overlooked by architects,…
Read the insight
Articles from the Crafted Structural Engineering insights library about Information.
Lateral loading is often the main focus of designing a secure and stable structure. It is also the hardest to understand and the most commonly overlooked by architects,…
Read the insightAs you learn more about building design, you’ll likely encounter seismic (or earthquake) loading and wonder how they factor into it. In essence, seismic loading is the…
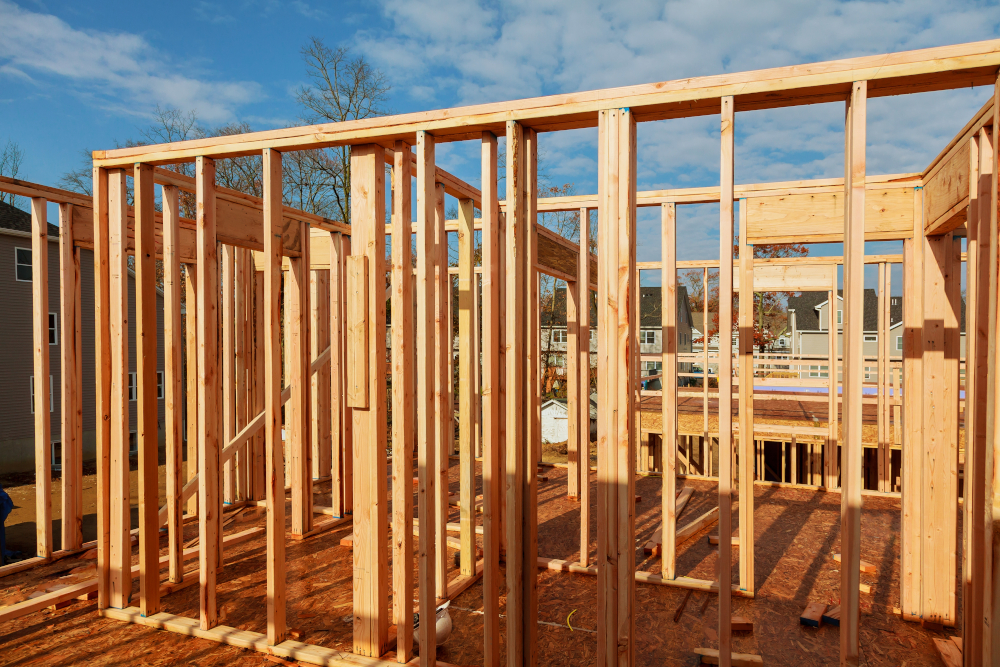
Read the insightIf you want to build a new building, you may ask: What should I use as the building material? What are my options? The three commonly used structural materials are wood,…
Read the insightAs you learn more about building design, you’ll likely encounter discussions of wind loads and wonder how they factor into it. In essence, wind loading is the load…
Read the insightA knee brace is a diagonal structural component used in wood framing to enhance the stability and load-bearing capacity of a building. Typically, knee braces are short…
Read the insightWall studs are vertical framing members in wood construction that provide support for walls, carry vertical loads from the roof and floors, and resist lateral forces.…
Read the insightWe all have our dream house well-visualized, but creating it can often bring mixed emotions as we seek to manifest each carefully planned part into a physical dwelling.…
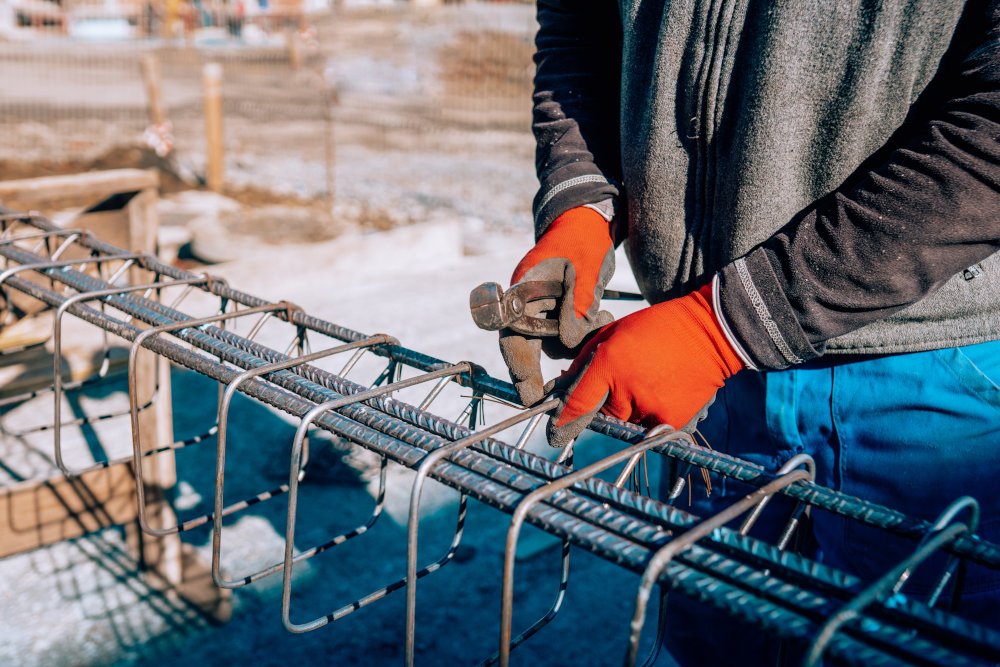
Read the insightWhen it comes to constructing safe and durable buildings, bridges, and other infrastructure, structural engineers rely on a key component known as rebar (reinforcing…
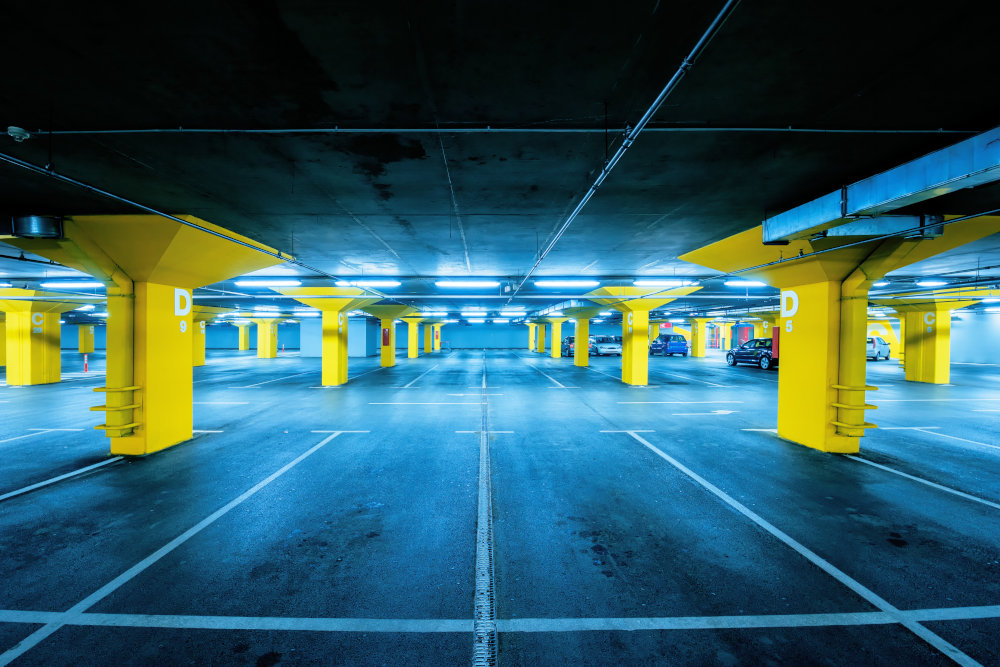
Read the insightUnderground parking structures are marvels of engineering, seamlessly combining convenience with functionality. However, the design and construction of these…
Read the insight